

Listing Courtesy of:  CincyMLS / Listed By: Team Hamilton, Harrison; Jesse Hamilton, Harrison
 CincyMLS / Listed By: Team Hamilton, Harrison; Jesse Hamilton, Harrison
 3782 Gary Drive West Harrison, IN 47060
Coming Soon
$425,000 (USD)
OPEN HOUSE TIMES
-
OPENSat, Aug 1511:00 am - 1:00 pm
Description
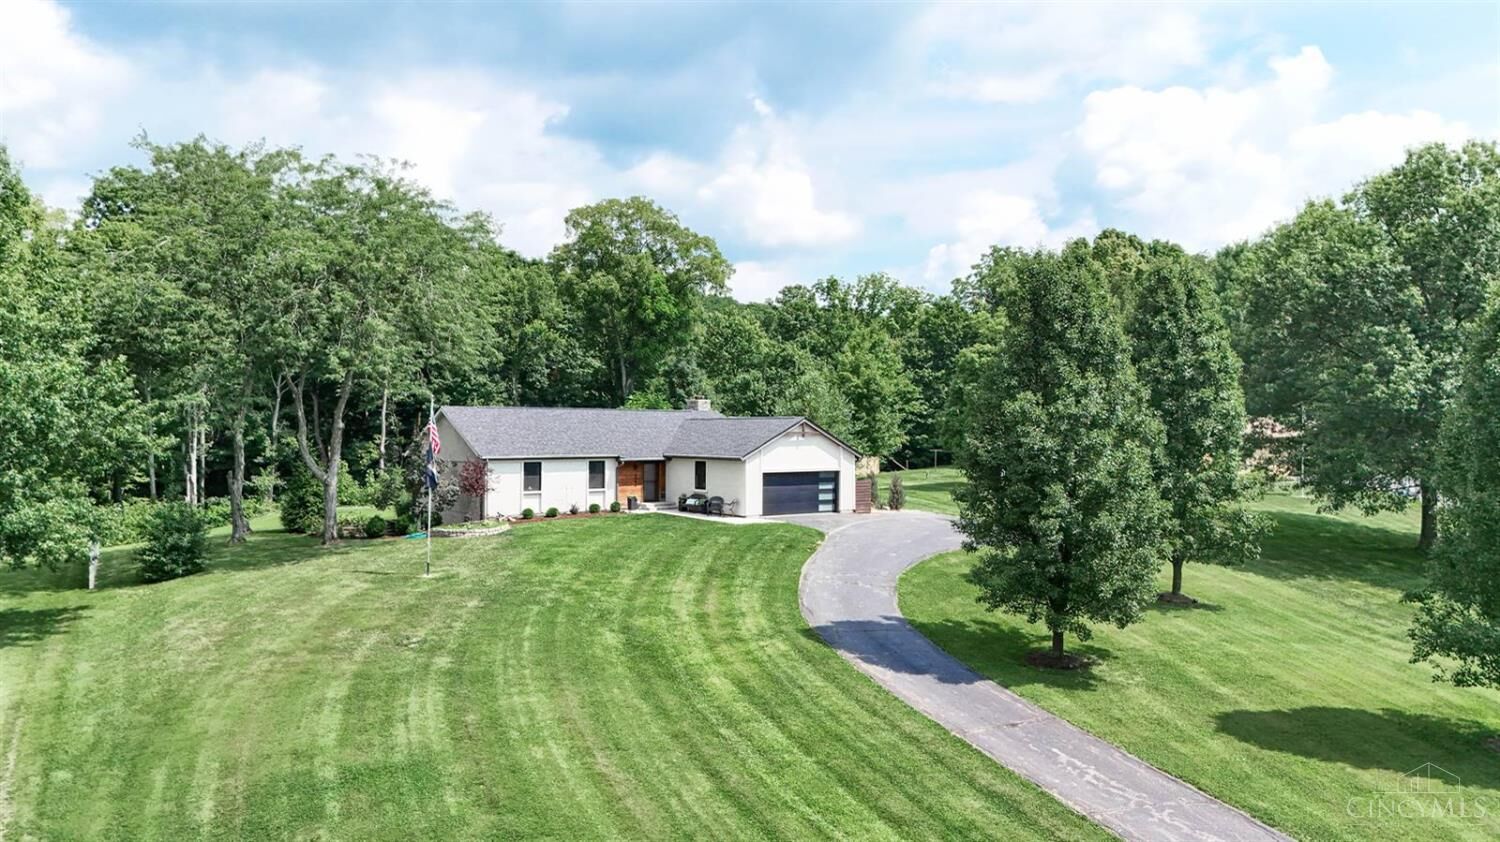
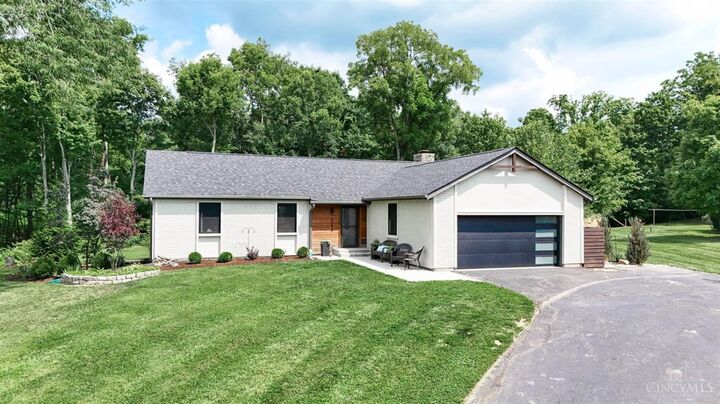
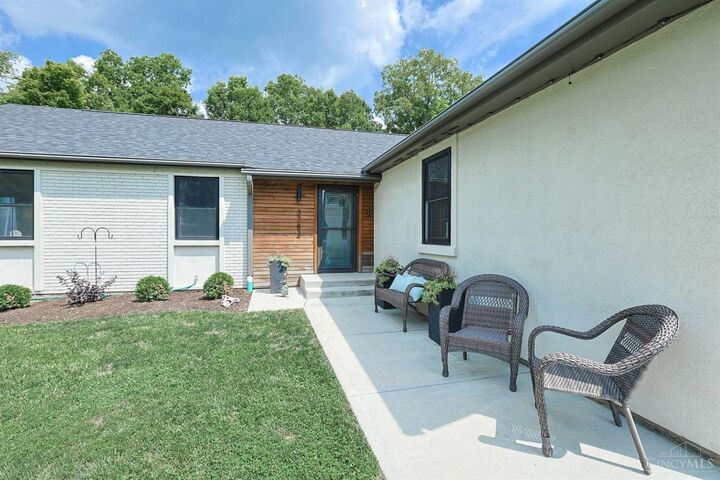
Beautiful, contemporary ranch in West Harrison, IN! This home blends modern style with stunning architecture sitting back off the road on a private lot in a quiet, established neighborhood. 3 bedrooms, 2 full bathrooms with a home office, theater room & home gym that could be a 4th bedroom. Large open floor plan with cathedral ceiling. Gourmet kitchen with stainless steel appliances, gas stove, oversized island, quartz countertops, pot filler, tile backsplash & coffee bar. All seasons room with panoramic views, skylights flood the room in natural light. Spacious walk in laundry room with windows & ample pantry storage. Unique features like hidden doors & built-in fish tank. Theater room with raised seating, bar area & lights that sync to visuals. 16x32 detached garage with workshop, concrete floor, electric & loft area for additional storage. Side courtyard for outdoor seating & entertaining. Roof & black frame windows less than 2 years old. Gas furnace & AC in 2022.
MLS #:
1889933
1889933
Lot Size
0.75 acres
0.75 acres
Type
Single-Family Home
Single-Family Home
Year Built
1979
1979
Style
Ranch
Ranch
Views
Woods
Woods
School District
Sunman Dearborn Com
Sunman Dearborn Com
County
Dearborn County
Dearborn County
Listed By
Team Hamilton, Harrison
Jesse Hamilton, Harrison
Jesse Hamilton, Harrison
Source
CincyMLS
Last checked Aug 11 2026 at 12:54 AM GMT+0000
CincyMLS
Last checked Aug 11 2026 at 12:54 AM GMT+0000
Bathroom Details
Interior Features
- Vaulted Ceiling
- Cathedral Ceiling
- French Doors
- Skylight
Kitchen
- Vinyl Floor
- Gourmet
- Wood Cabinets
- Walkout
- Counter Bar
- Island
- Eat-In
- Quartz Counters
Subdivision
- E-Z Acres
Property Features
- Fireplace: Wood
- Foundation: Poured
Heating and Cooling
- Forced Air
- Gas
- Central Air
- Ceiling Fans
Basement Information
- Finished
- Walkout
Exterior Features
- Patio
- Cul De Sac
- Wooded Lot
- Hot Tub
- Entertain Ctr
- Roof: Shingle
Utility Information
- Sewer: Public Sewer
- Fuel: Gas
Parking
- Driveway
- On Street
Stories
- One
Living Area
- 3,206 sqft
Location
Disclaimer: Data last updated: 8/10/26 17:54


