

Listing Courtesy of: NORTHERN KENTUCKY / Listed By: Jessica Reeves, Florence
1112 Abbington Drive Union, KY 41091
Active (79 Days)
$440,000 (USD)
Description
MLS #:
642651
642651
Lot Size
9,800 SQFT
9,800 SQFT
Type
Single-Family Home
Single-Family Home
Year Built
2003
2003
Style
Traditional
Traditional
Views
True
True
County
Boone County
Boone County
Community
Lancashire
Lancashire
Listed By
Jessica Reeves, Florence
Source
NORTHERN KENTUCKY
Last checked Aug 11 2026 at 2:18 AM GMT+0000
NORTHERN KENTUCKY
Last checked Aug 11 2026 at 2:18 AM GMT+0000
Bathroom Details
- Full Bathrooms: 2
- Half Bathrooms: 2
Interior Features
- Dishwasher
- Microwave
- Refrigerator
- Dryer
- Washer
- Range
- Stainless Steel Appliance(s)
- Electric Range
Subdivision
- Lancashire
Lot Information
- Sloped
- Cul-De-Sac
Property Features
- Fireplace: Gas
- Foundation: Concrete Perimeter
- Foundation: Poured Concrete
Heating and Cooling
- Natural Gas
- Central Air
Basement Information
- Finished
- Storage Space
Homeowners Association Information
- Dues: $425/ANNUALLY
Utility Information
- Sewer: Public Sewer
School Information
- Elementary School: Erpenbeck Elementary
- Middle School: Ockerman Middle School
- High School: Ryle High
Parking
- Driveway
- Garage
- Attached
Living Area
- 3,260 sqft
Location
Disclaimer: Copyright 2026 Northern Kentucky MLS. All rights reserved. This information is deemed reliable, but not guaranteed. The information being provided is for consumers’ personal, non-commercial use and may not be used for any purpose other than to identify prospective properties consumers may be interested in purchasing. Data last updated 8/10/26 19:18


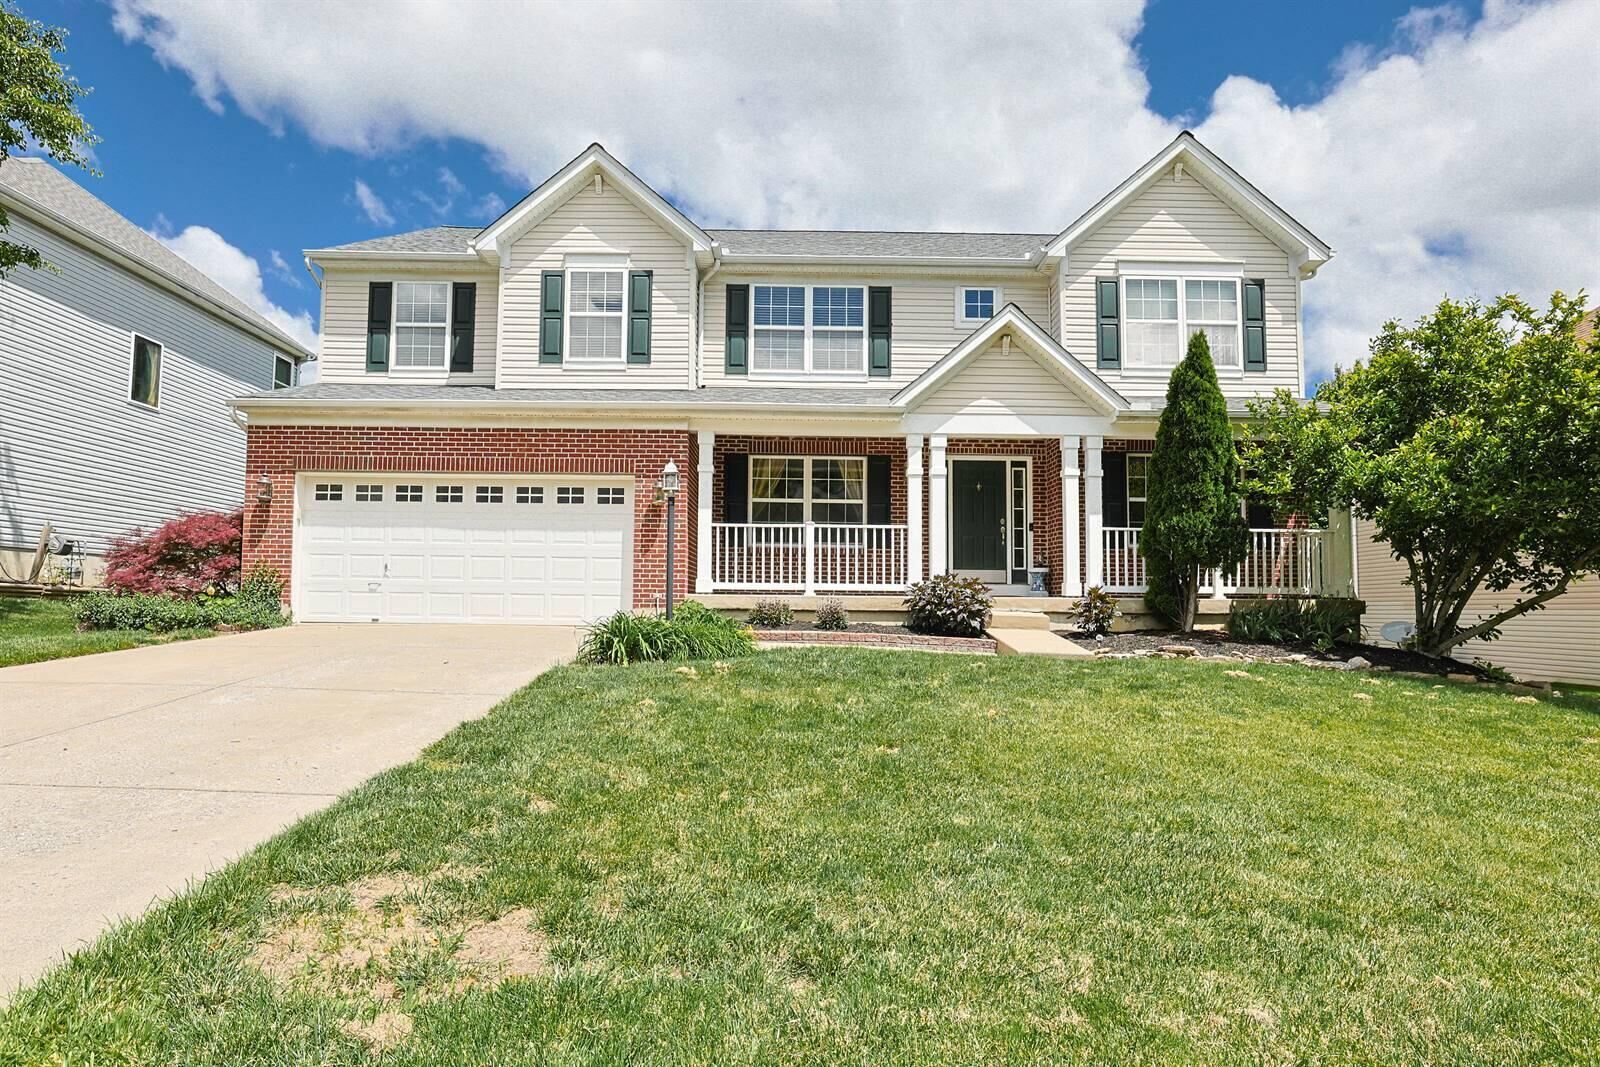
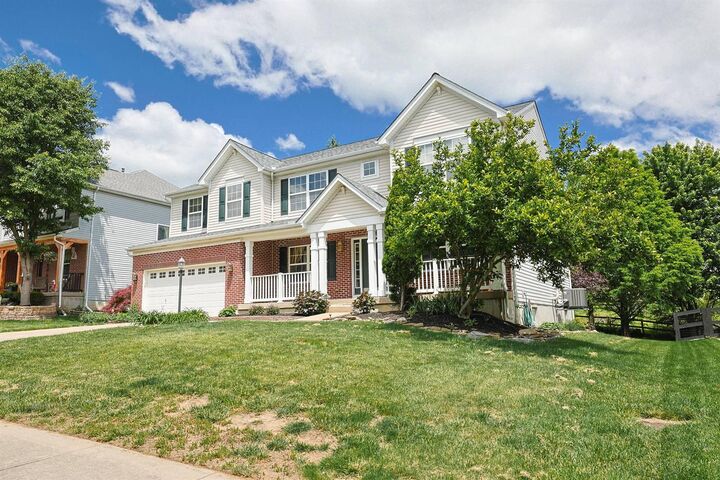
The main level features a welcoming foyer, formal living room or home office, formal dining room, and a bright kitchen with wood cabinetry and an eat-in dining area. The adjoining family room includes a cozy gas fireplace and open flow perfect for gathering with family and friends.
Upstairs, you'll find a versatile loft ideal for a recreation room, media room, or home office, along with generously sized bedrooms, including a spacious primary suite with vaulted ceilings, walk-in closet, soaking tub, and separate shower.
The finished basement is an entertainer's dream, featuring a custom monkeypod wood bar, theater area, half bath, and ample storage space.
Enjoy outdoor living on the patio overlooking the mostly fenced backyard. Additional highlights include an extended 2-car garage, new roof, and new HVAC system.
Residents enjoy access to three community pools, clubhouse, and neighborhood amenities. Conveniently located near shopping, dining, parks, and major highways, this exceptional home offers the perfect blend of space, comfort, and location in Northern Kentucky.