

Listing Courtesy of: DAYTON / Listed By: Rob Hoffman, Dayton Regional - Contact: (937) 432-3700
3870 Eagle Point Drive Beavercreek, OH 45430
Active (0 Days)
$425,000 (USD)
Description
MLS #:
972798
972798
Lot Size
0.5 acres
0.5 acres
Type
Single-Family Home
Single-Family Home
Year Built
1990
1990
Style
Ranch
Ranch
School District
Beavercreek
Beavercreek
County
Greene County
Greene County
Community
Eagle Point Estates
Eagle Point Estates
Listed By
Rob Hoffman, Dayton Regional, Contact: (937) 432-3700
Source
DAYTON
Last checked Nov 10 2026 at 5:03 PM GMT+0000
DAYTON
Last checked Nov 10 2026 at 5:03 PM GMT+0000
Bathroom Details
- Full Bathrooms: 2
- Half Bathroom: 1
Interior Features
- Electric Water Heater
- Ceiling Fan(s)
- Range
- Refrigerator
- Kitchen/Family Room Combo
- Dishwasher
- Disposal
- Microwave
- Granite Counters
- Pantry
- Cathedral Ceiling(s)
- Walk-In Closet(s)
- Water Softener
Subdivision
- Eagle Point Estates
Property Features
- Fireplace: One
- Fireplace: Glass Doors
- Fireplace: 1
- Fireplace: Wood Burning
- Foundation: Slab
Heating and Cooling
- Electric
- Heat Pump
- Central Air
Homeowners Association Information
- Dues: $250/Annually
Utility Information
- Utilities: Sewer Available, Water Available, Water Source: Public
Parking
- Attached
- Garage
- Two Car Garage
- Garage Door Opener
- Storage
Stories
- 1
Living Area
- 2,512 sqft
Additional Information: Dayton Regional | (937) 432-3700
Location
Disclaimer: Copyright 2026 Dayton MLS. All rights reserved. This information is deemed reliable, but not guaranteed. The information being provided is for consumers’ personal, non-commercial use and may not be used for any purpose other than to identify prospective properties consumers may be interested in purchasing. Data last updated 11/10/26 09:03


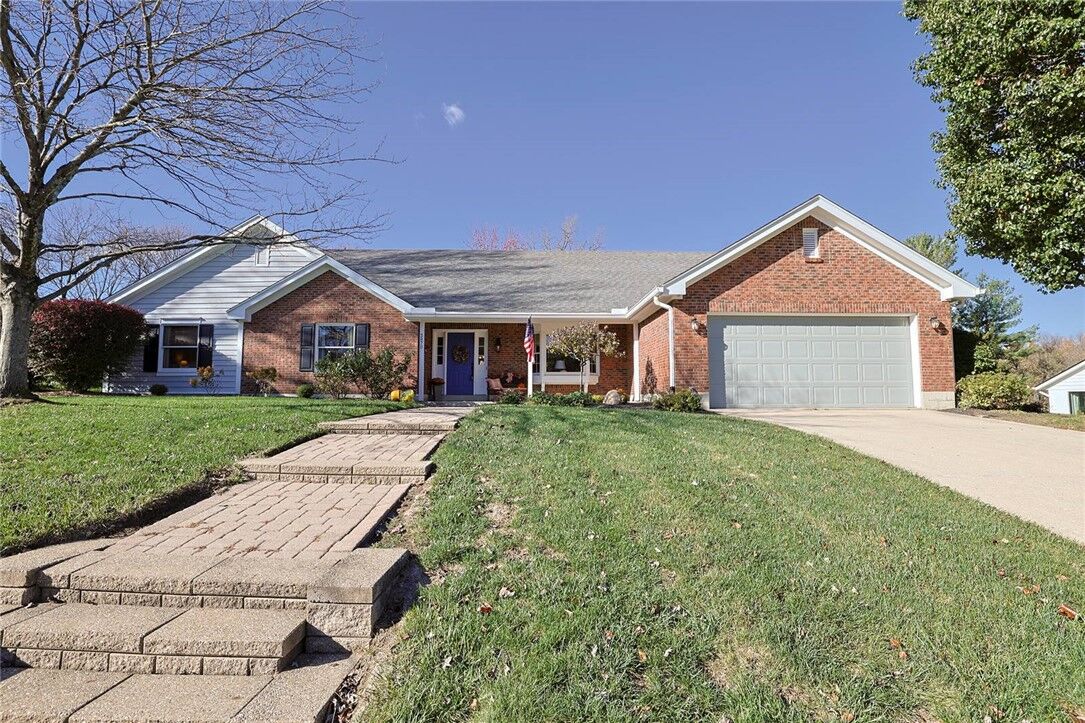
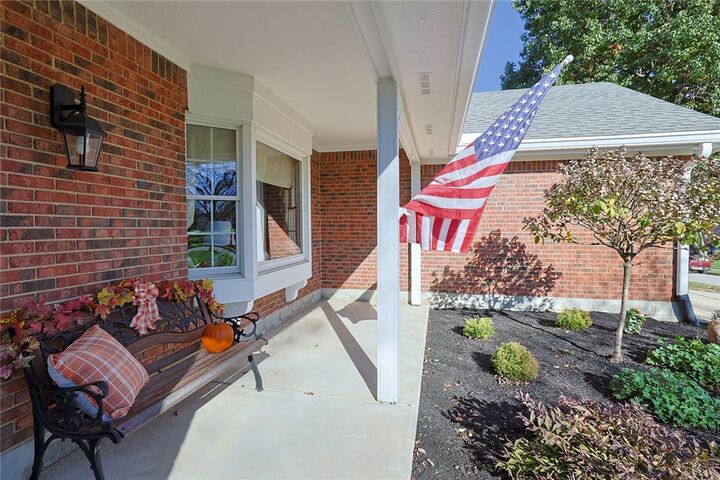
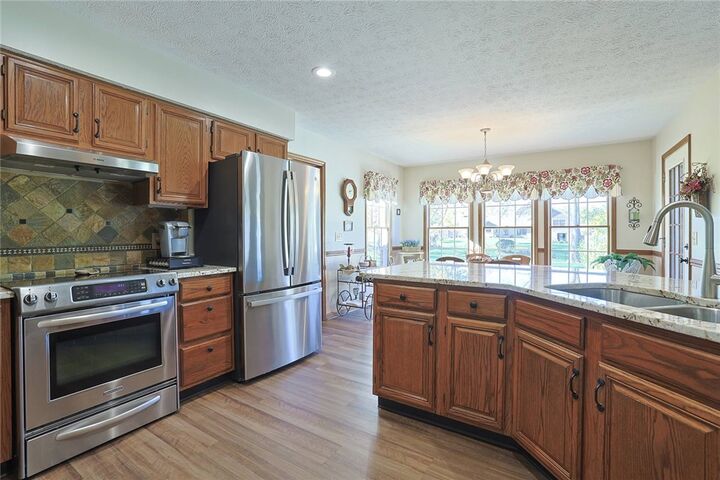
The attractive curb appeal, inlaid stone walkway, and 21x5 covered front porch make a wonderful first impression. Inside, you'll find a spacious entry and a well-designed floor plan with newer flooring in most areas. The formal living room features a bay window, while the dining room offers plenty of natural light. One of the home's standout features is the family room with its cathedral ceiling and floor-to-ceiling brick fireplace, flanked by beautiful built-in shelving and cabinetry. The adjoining kitchen features granite countertops, tile backsplash, breakfast bar, pantry, and all appliances included. A bright breakfast room provides additional dining space and access to the rear deck. The generous primary suite features a sitting area ideal for a home office or quiet retreat, a 10x5 walk-in closet, and private bath with double-sink vanity and shower. Two additional bedrooms offer excellent closet space, including a walk-in closet in one and two closets in the other. The laundry room offers abundant cabinetry, countertop space, and a utility sink. Outside, the 18x22 partially covered rear deck, complete with ceiling fan, is perfect for relaxing or entertaining while overlooking the spacious backyard. There's also a storage shed and an attached 22x19 two-car garage with overhead storage and side-yard access. Major improvements include a new HVAC system and water heater in 2024. With its exceptional condition, generous living space, beautiful lot, and desirable ranch-style layout, this Eagle Point Estates home offers a combination of features that's difficult to find. Don't miss your opportunity to see it!